A high-performance media room designed to disappear.
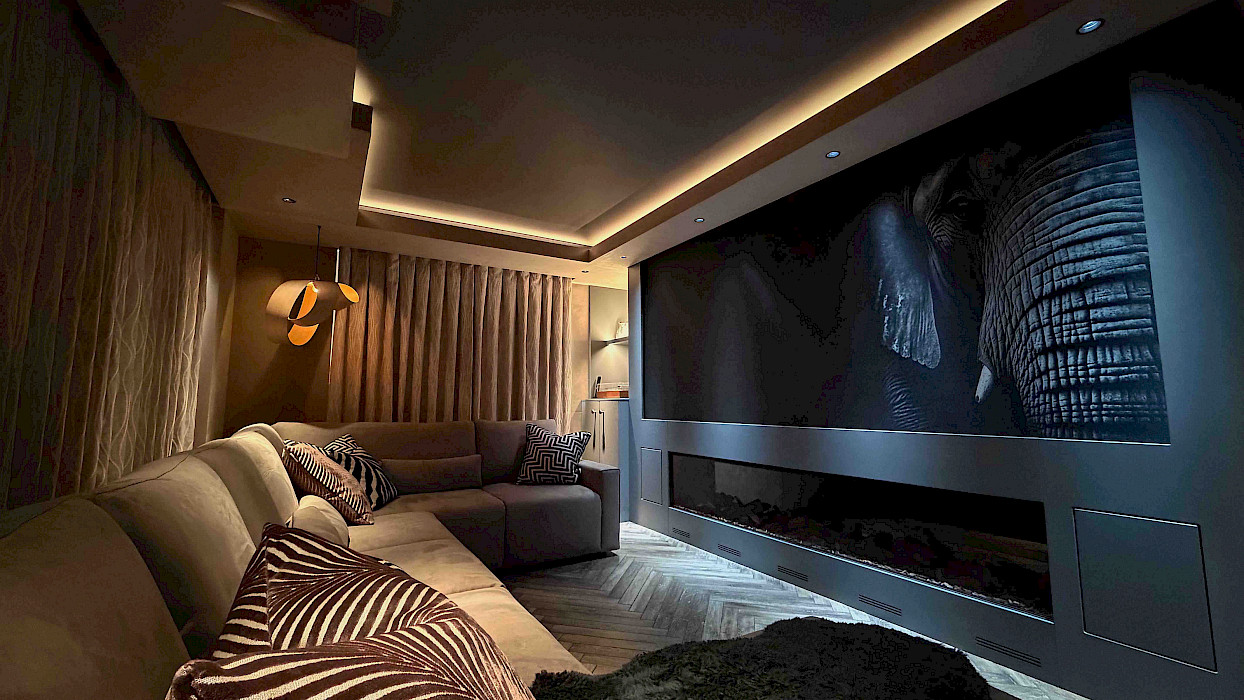
Project: The Elephant in the Room
Location: Surrey, UK
Cinema Designer: Guy Singleton
Scope: Complete cinema design and installation
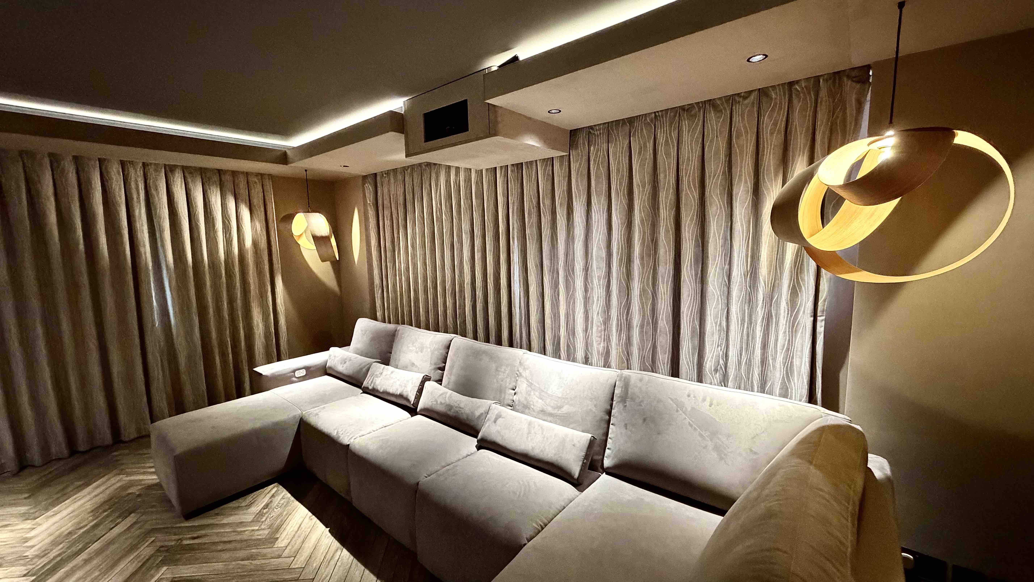
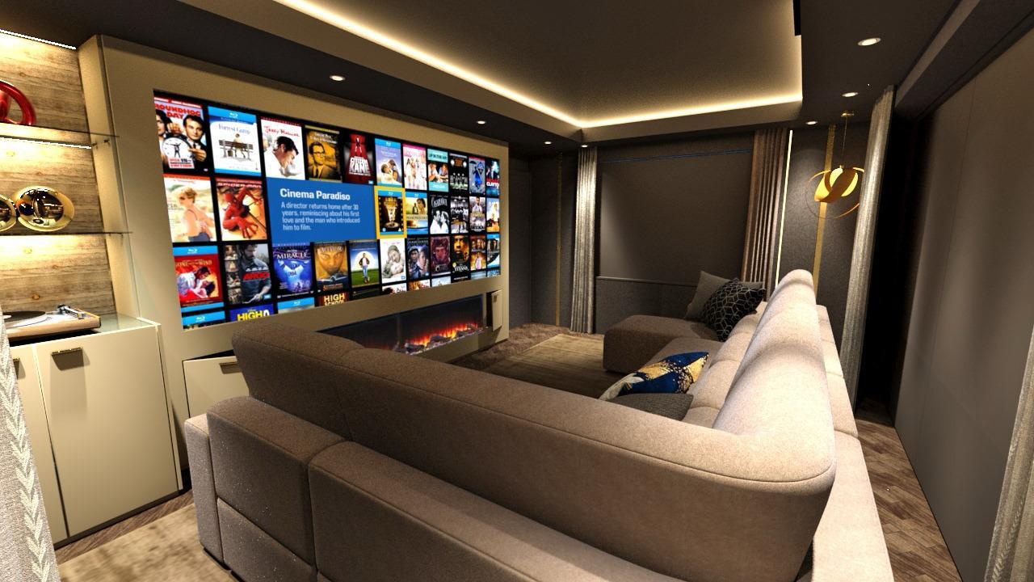
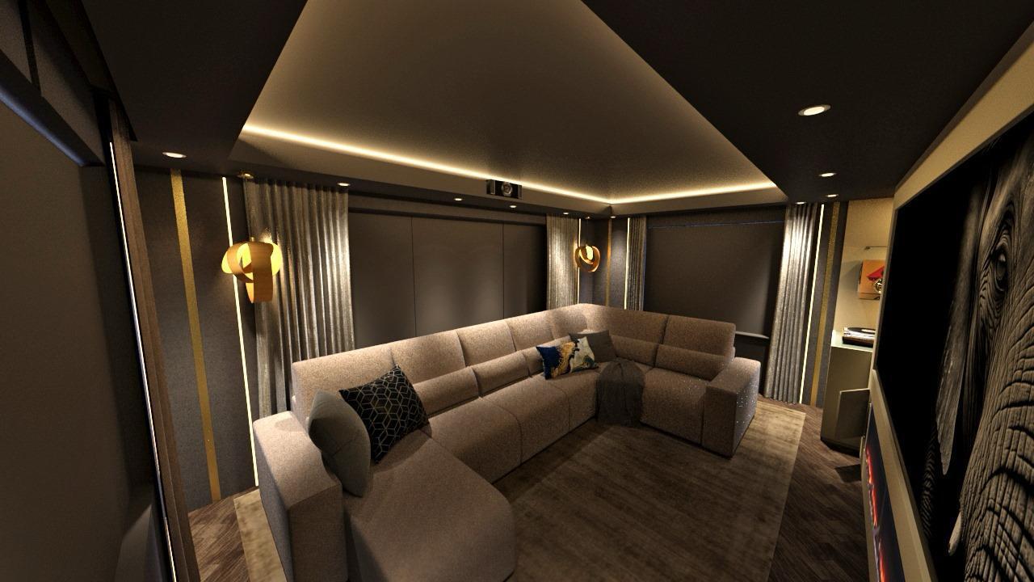
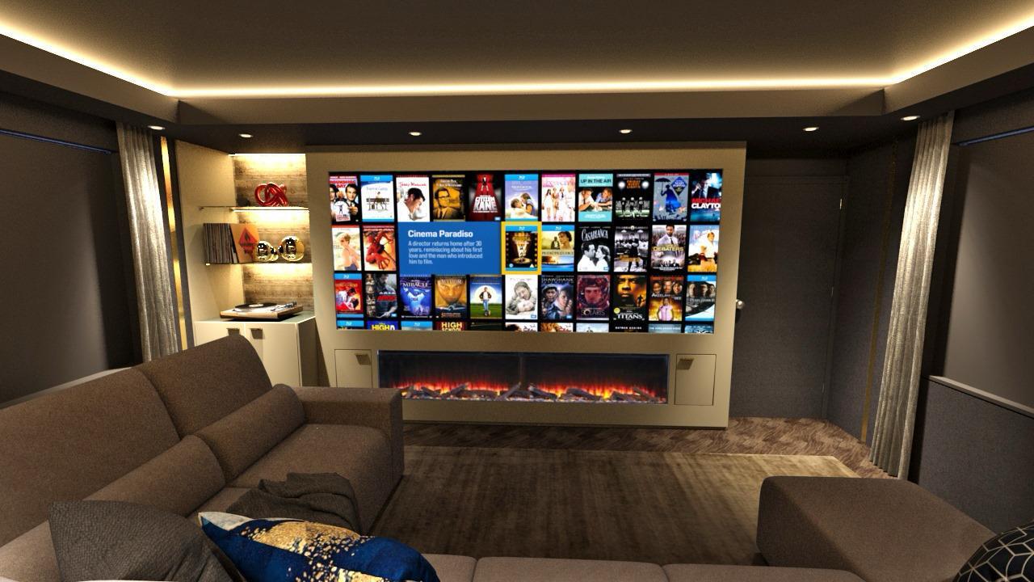
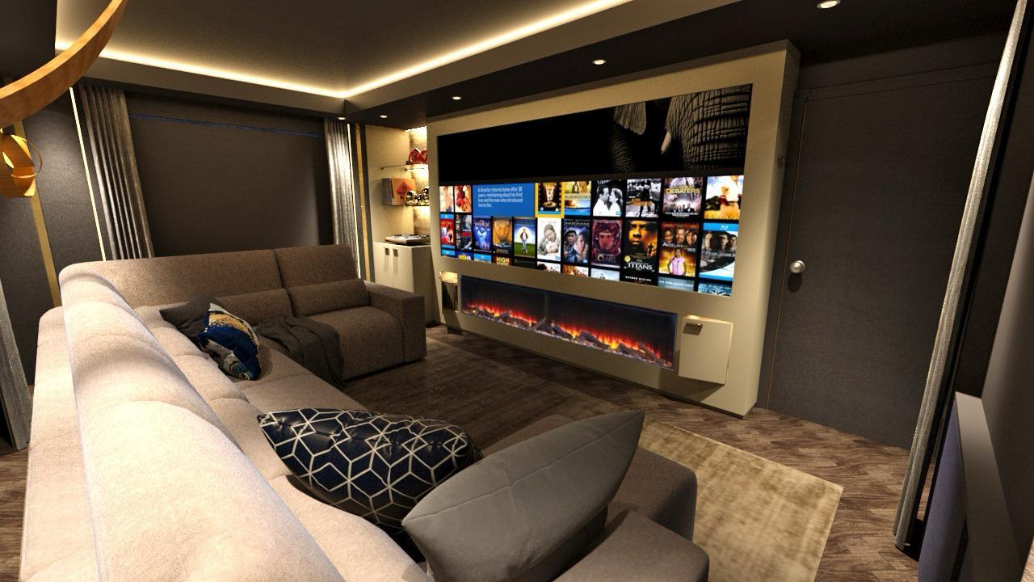
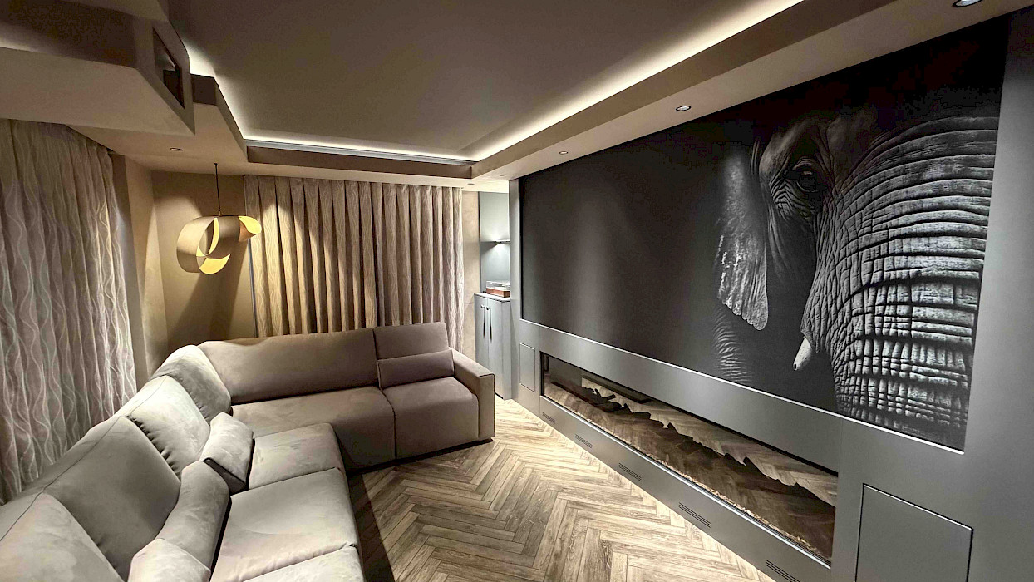
A large monochrome elephant artwork, a long contemporary fireplace, bespoke cabinetry, a turntable, soft furnishings and carefully layered lighting define a comfortable residential interior. There are no visible loudspeakers, no permanent cinema screen and no equipment competing with the architecture.
That apparent simplicity was the brief.
The client wanted an everyday living and music space that could also deliver the scale, impact and precision of a serious private cinema. Our job was to make those two requirements coexist without making the room feel like a compromise between them.
The technology had to perform. The room still had to feel like a room.
This was not a dedicated cinema hidden away from the rest of the house. It was a glazed, naturally lit living space with doors to the garden, existing architectural constraints and a clear domestic purpose.
The finished room needed to work comfortably for conversation, music and everyday use, while also being capable of changing character for film viewing.
That meant the design had to resolve several competing requirements at the same time: large areas of glazing and cinema light control; relaxed furniture and accurate viewing geometry; interior detailing and loudspeaker placement; a fireplace and a large projection image; acoustic treatment and a refined residential finish.
Rather than allow one discipline to dictate the others, we treated the room as a single coordinated design problem.
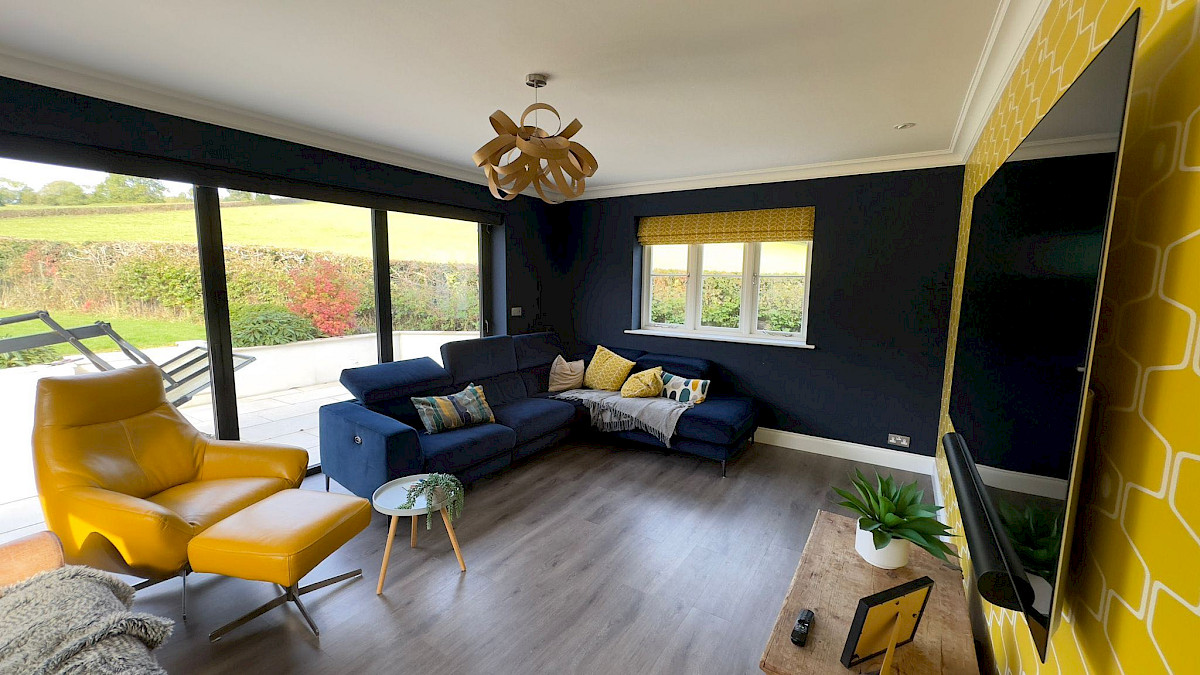
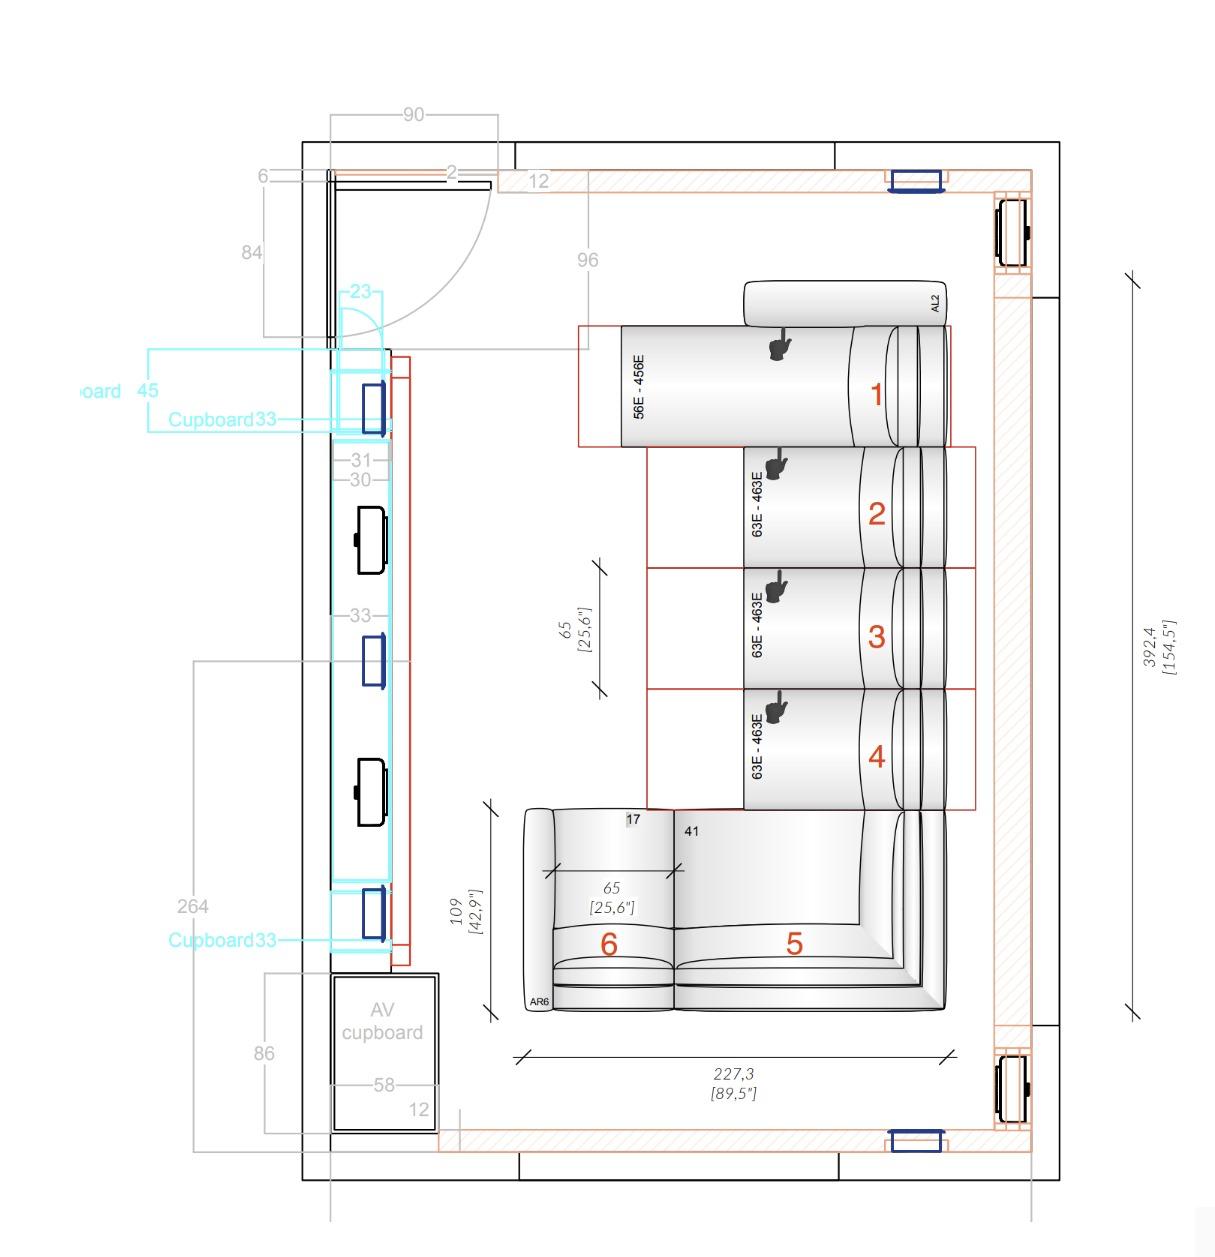
The original room makes the challenge easy to understand. It was approximately 5.275 metres by 4.275 metres, with substantial glazing to multiple elevations and none of the geometry or infrastructure of a purpose-built cinema.
That did not make it the wrong room for the project. It simply meant the cinema could not be designed independently of the architecture.
The solution began on the drawing board.
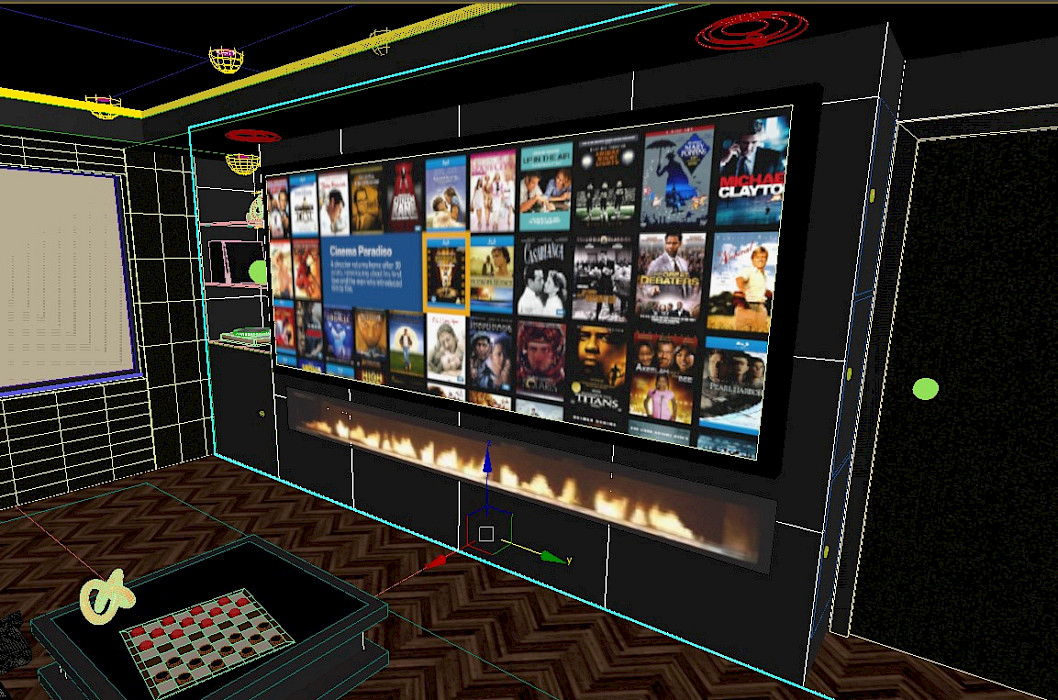
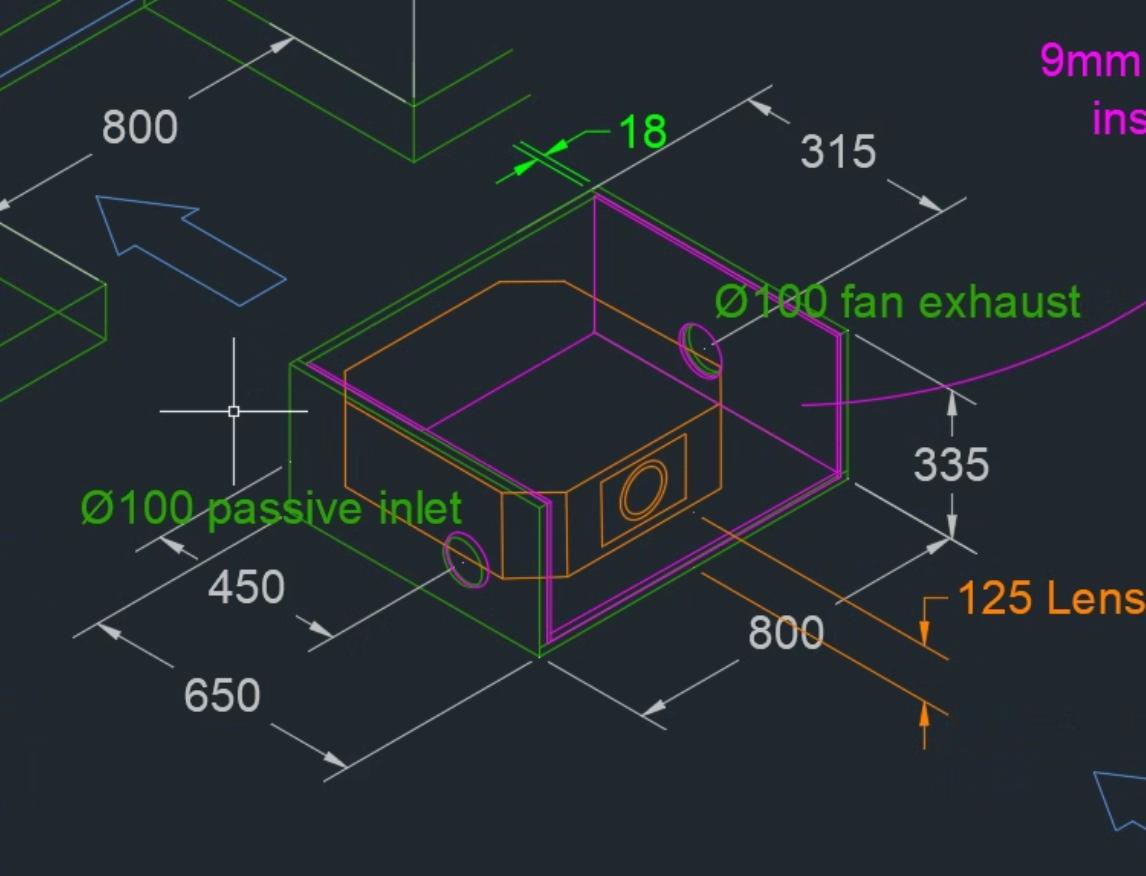
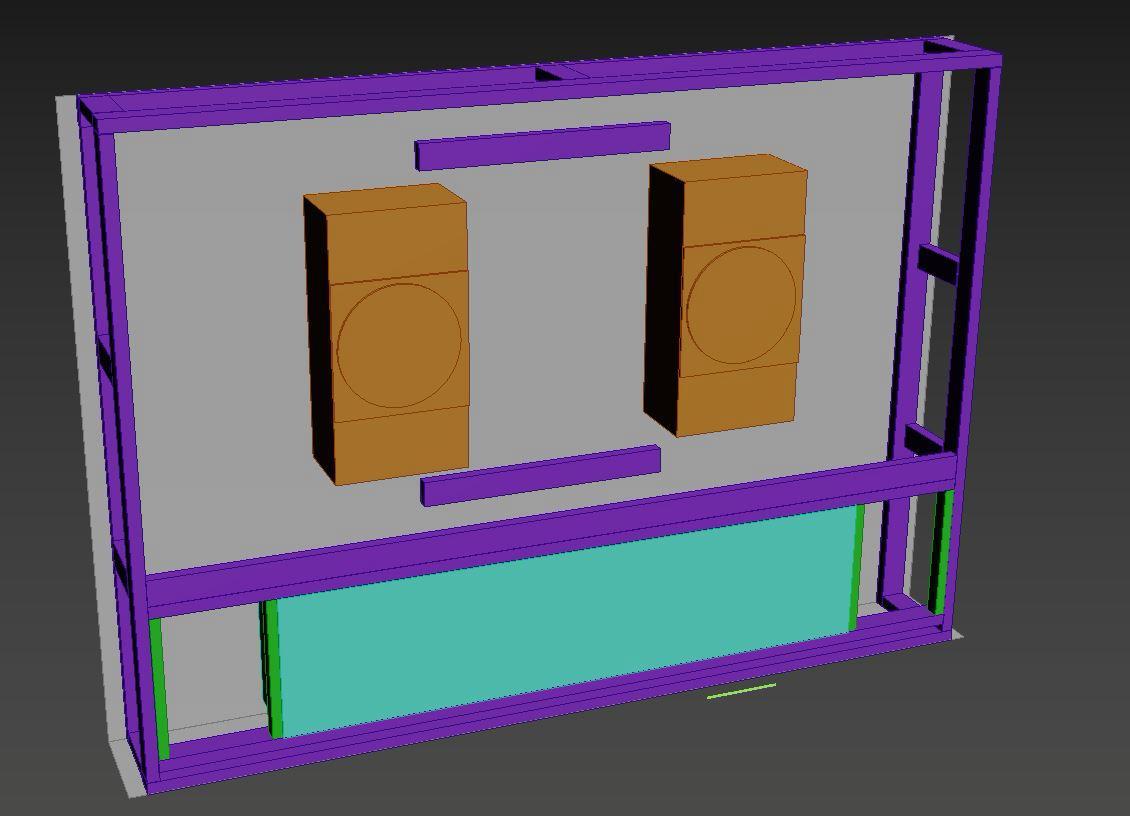
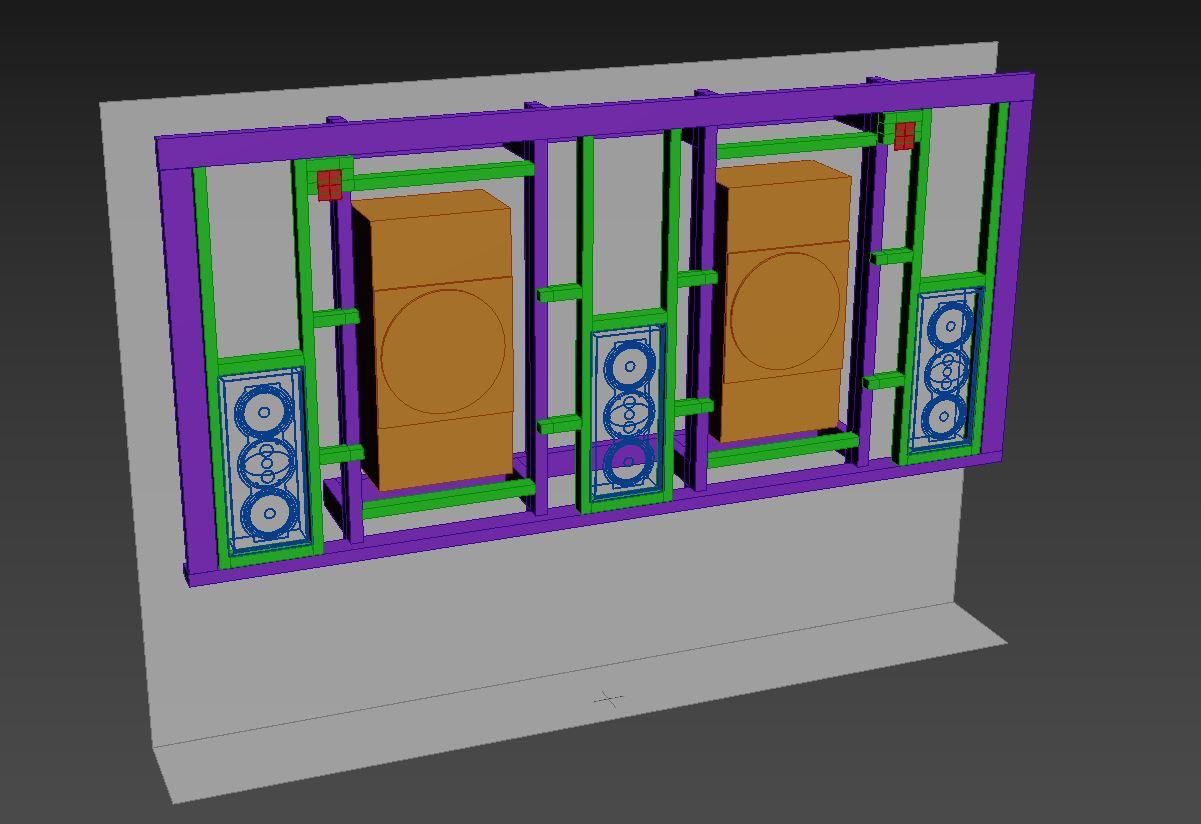
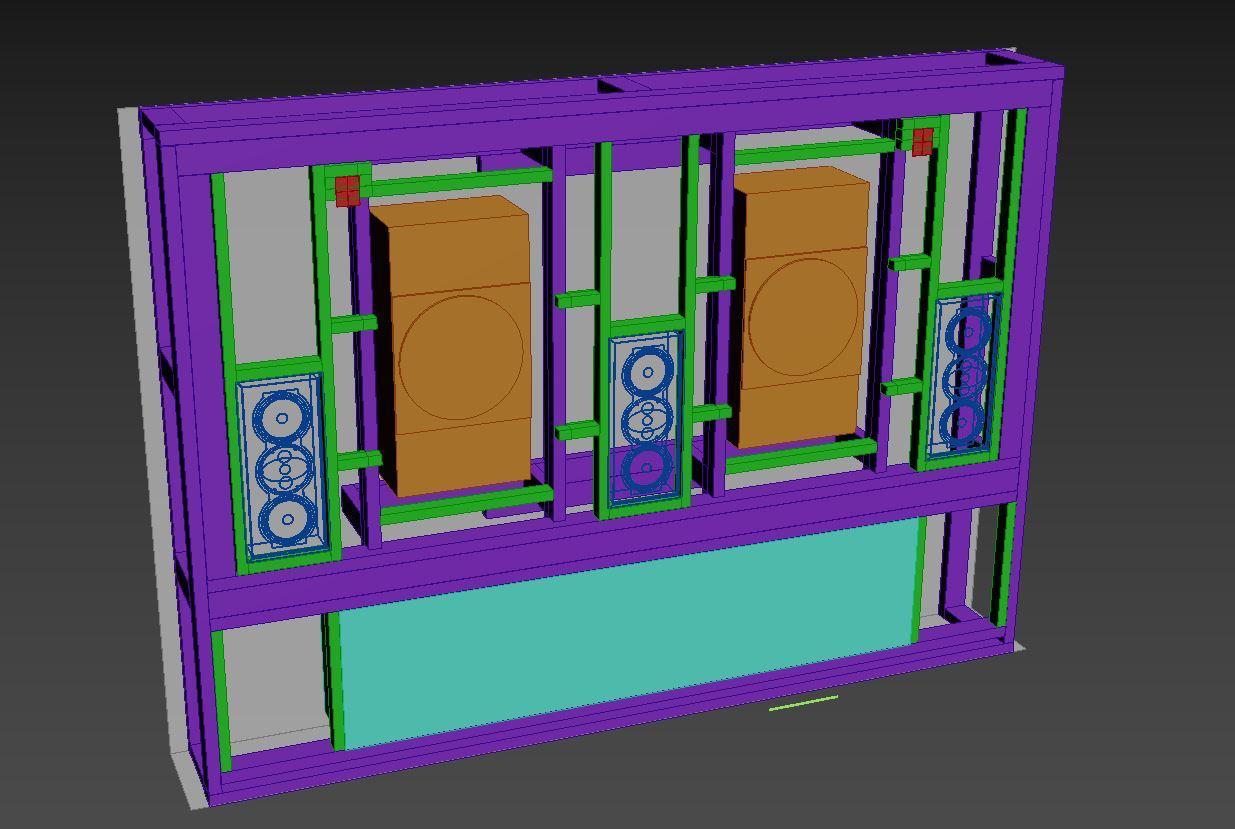
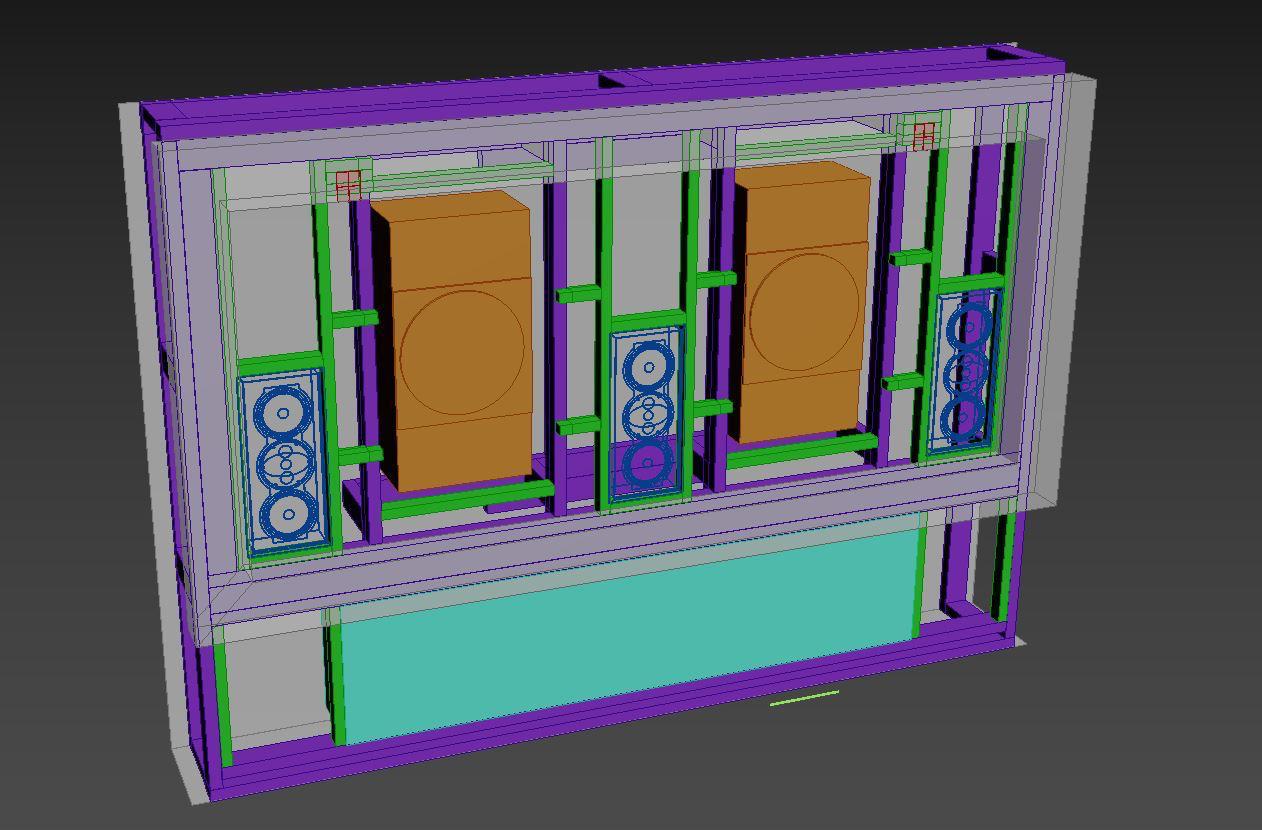
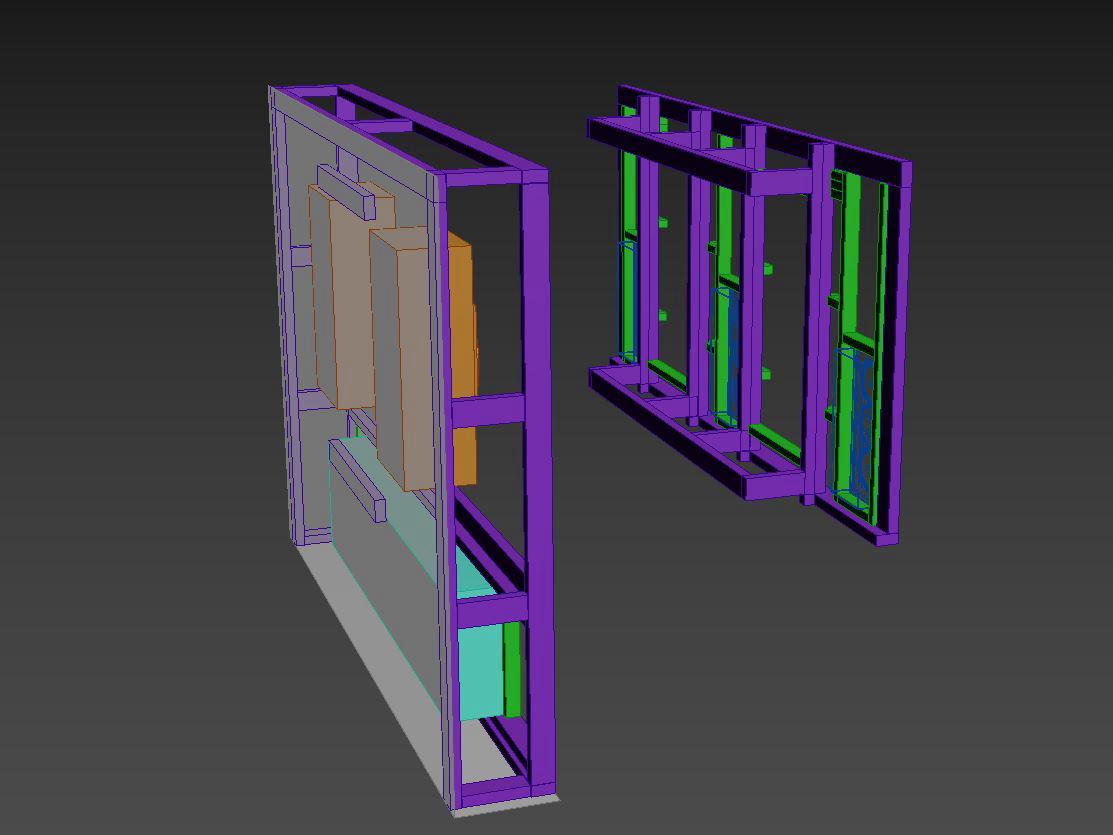
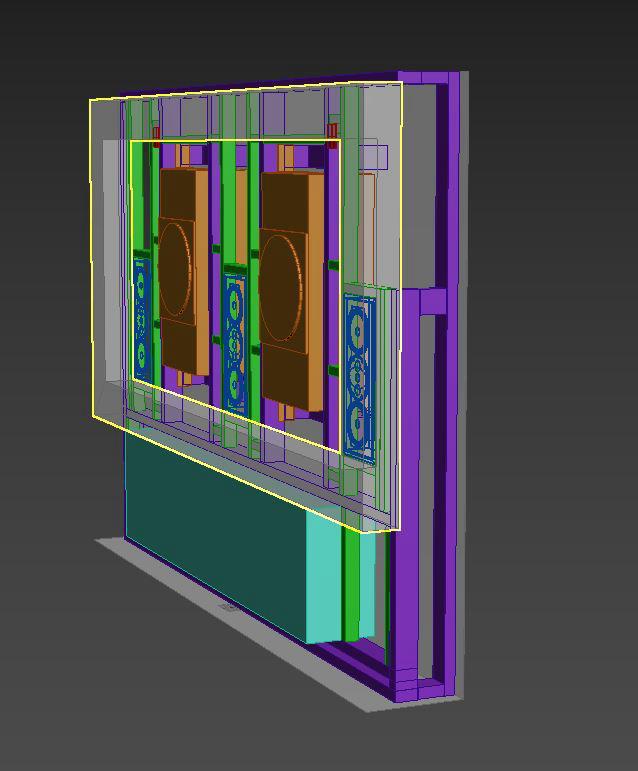
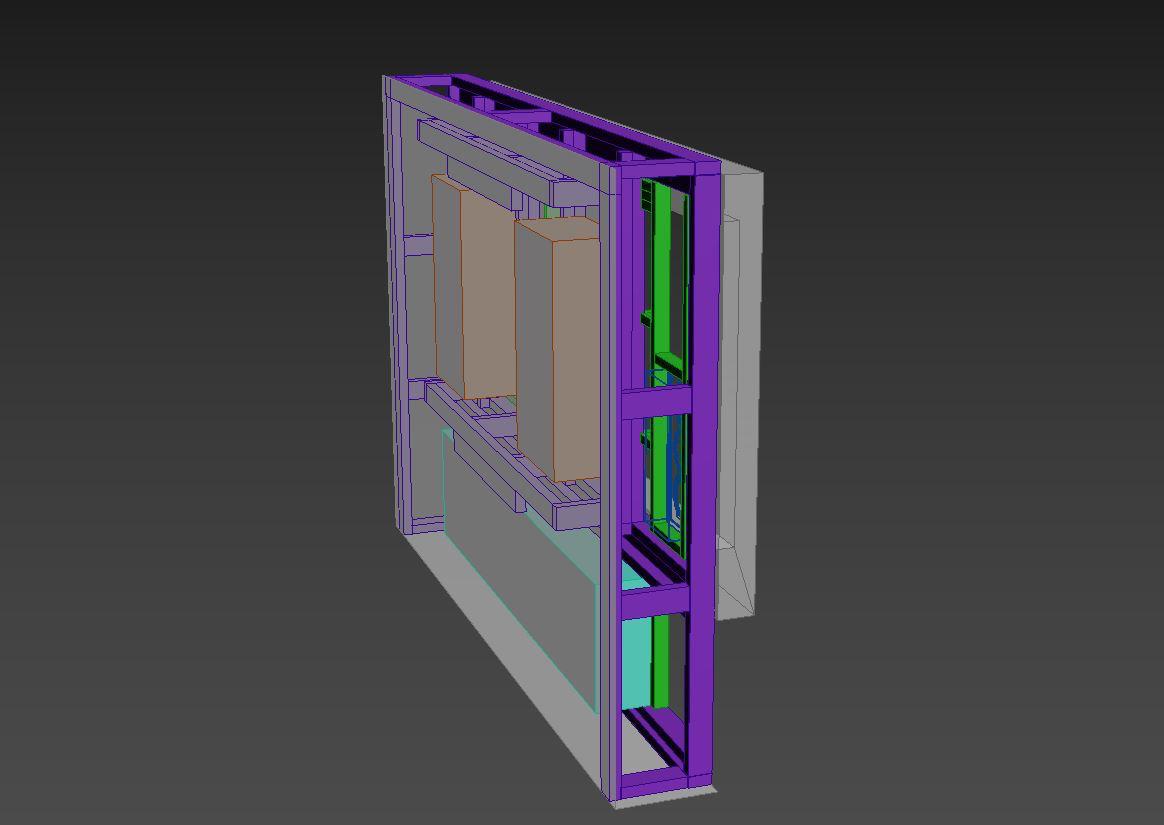
We modelled the space in three dimensions and developed the architectural and technical elements together. The screen wall, fireplace, cabinetry, seating, projector position, loudspeaker layout and lighting were resolved as parts of the same room rather than as separate packages.
The ceiling drawing set out a 150 mm coffer/tray and fixed the four full-depth cut-outs for Perlisten S3ic overhead loudspeakers. The front elevation coordinated the screen area, fireplace and cabinetry across the 5.275 metre wall.
This matters because high-performance rooms are rarely improved by discovering critical positions after plasterboard, joinery and decorative finishes are already complete.
By resolving those relationships early, the construction team could build towards known positions and dimensions, and the finished interior could remain clean.
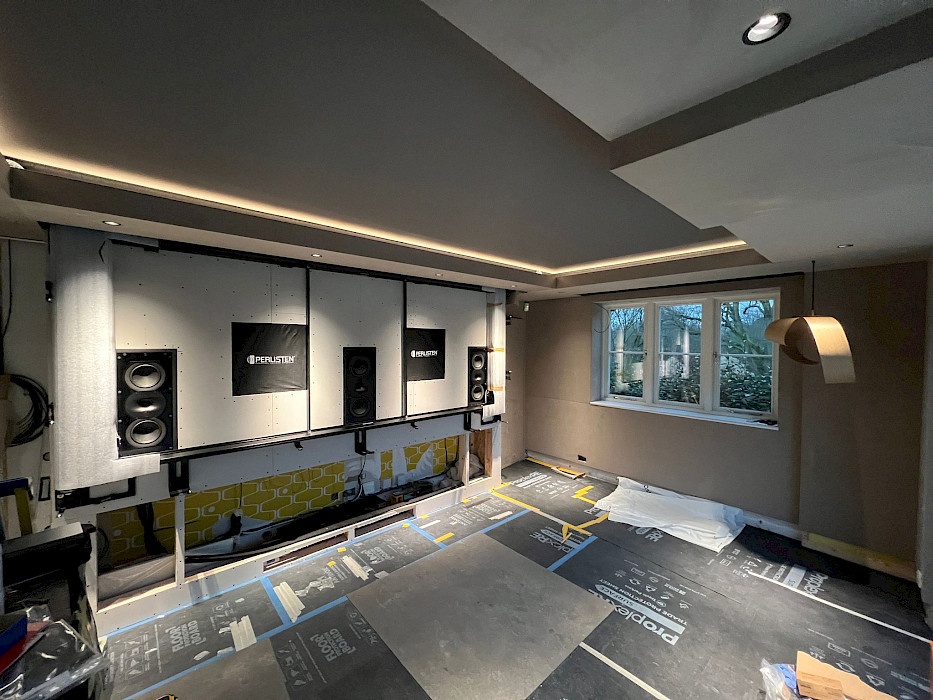
The construction photographs are perhaps the clearest explanation of the project.
Behind the finished surfaces are purpose-built structures for loudspeakers, subwoofers, acoustic treatment, cabling, lighting and projection. The ceiling was rebuilt around the technical requirements, and the front wall was engineered to accommodate the cinema system while still becoming a coherent piece of interior architecture.
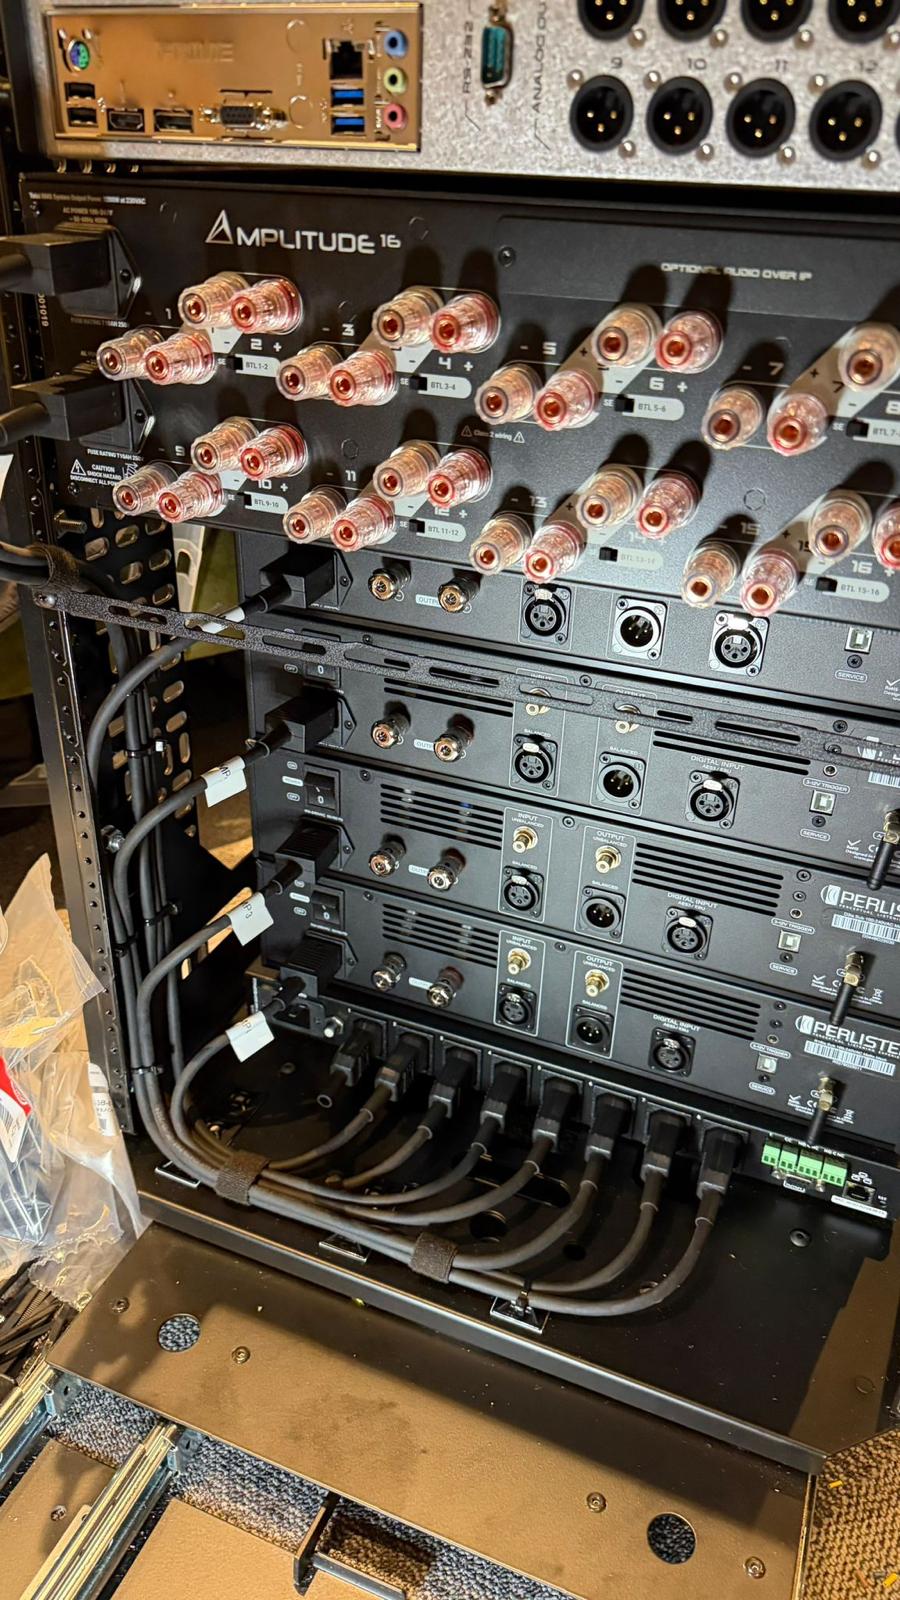
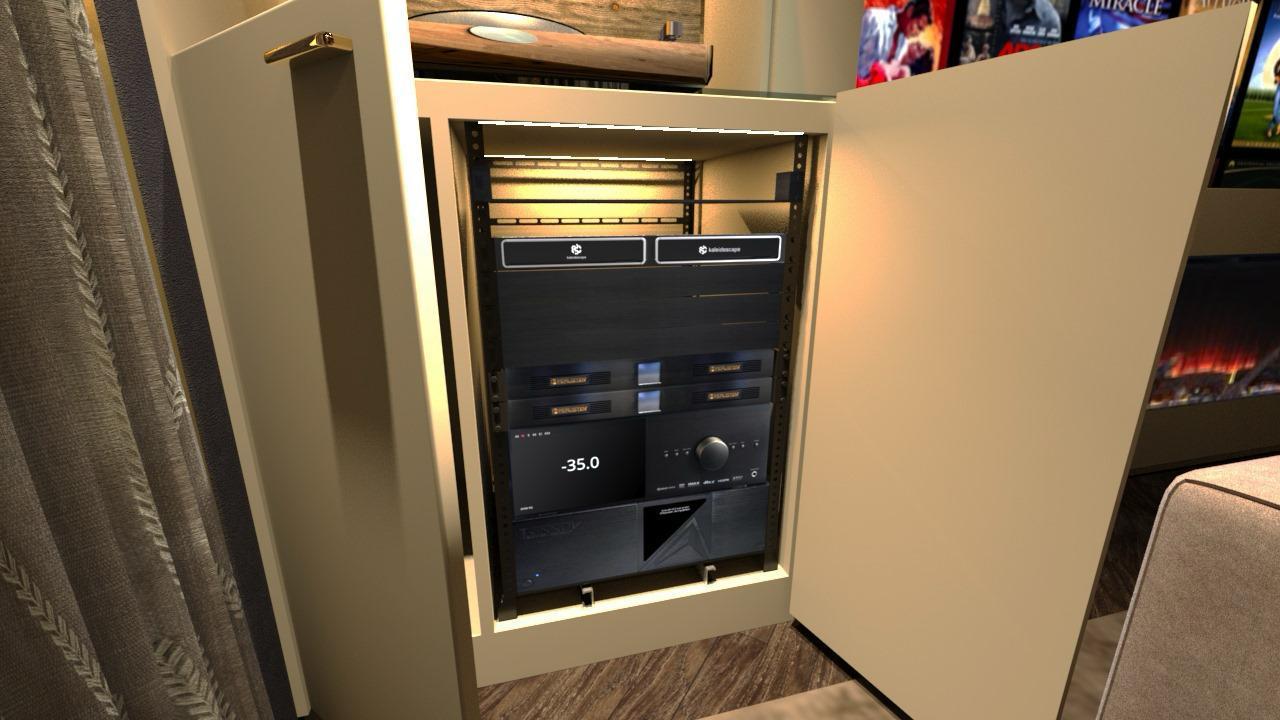
Perlisten loudspeakers were positioned within the structure rather than placed into the room afterwards. Acoustic elements were incorporated into wall cavities and concealed behind the eventual finishes. Cable routes and equipment access were planned with serviceability in mind.
The aim was not simply to hide equipment. It was to put the equipment where it needed to be for performance, and then make that engineering disappear.
The completed system uses a 5.4.4 immersive audio layout: five ear-level channels, four overhead channels and four independently managed subwoofer channels.
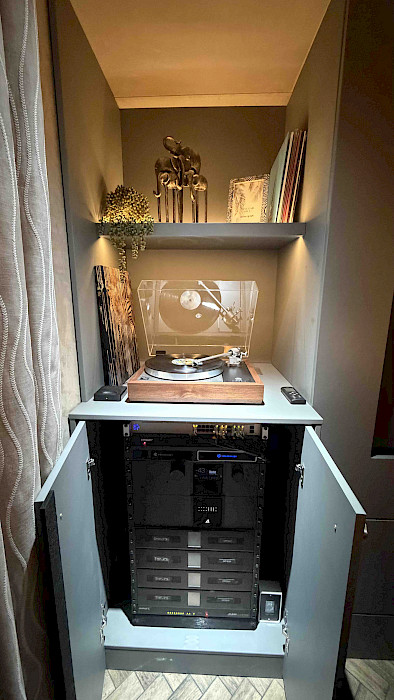
Perlisten loudspeakers and subwoofers form the audio system, with a Trinnov Altitude 16 handling decoding, bass management and optimisation. Amplification is provided by a Trinnov Amplitude 16 together with dedicated Perlisten amplification.
For video, an Epson EL-QL3000B projector is partnered with a Screen Research Décor Mask screen using ClearPix 4 acoustically transparent material. A Lumagen Radiance Pro provides video processing, with Kaleidescape as the principal movie source.
Those products were selected because they suited the performance objectives and the integration strategy. The equipment list is not the story of the room; what matters is what the complete system does once installed, commissioned and calibrated.
One of the qualities worth preserving was the room's relationship with the outside. Large windows and glazed doors make it a pleasant daytime space, so permanently turning it into a dark cinema would have defeated the point of the project.
Motorised curtains and blinds allow the room to retain that openness in everyday use and create a controlled viewing environment when required.
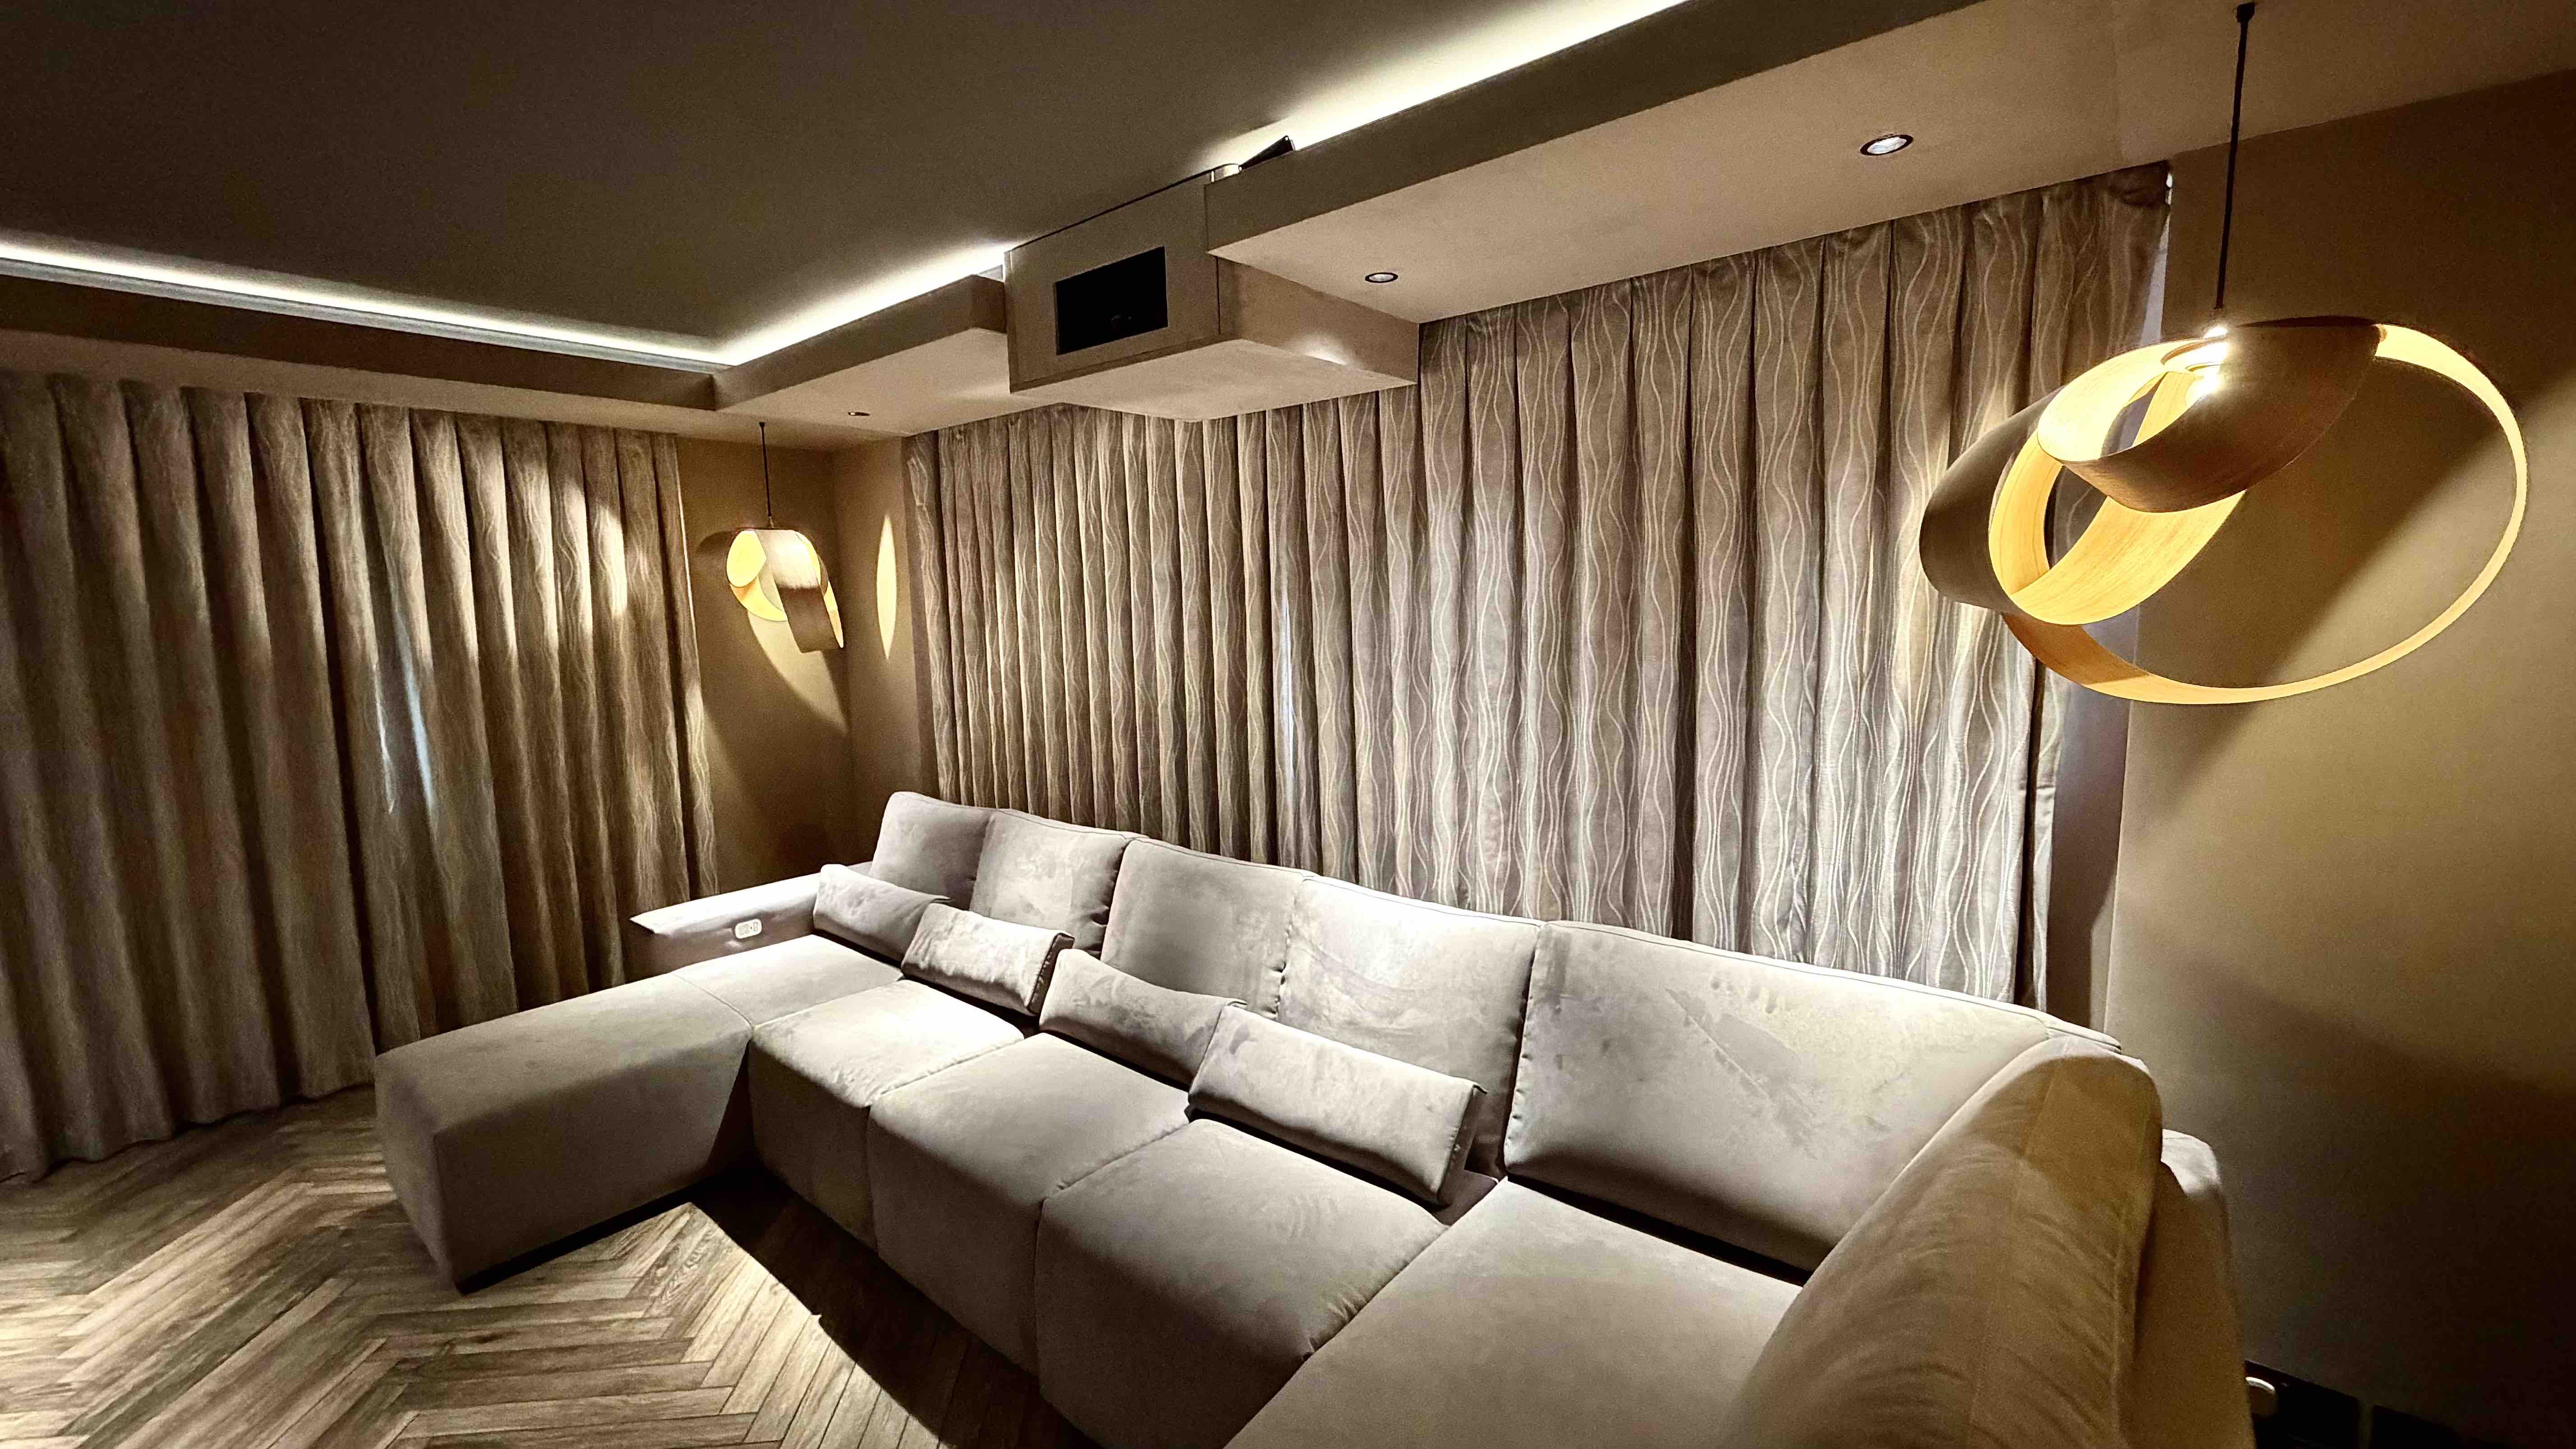
The lighting was designed with the same dual purpose. A coffered ceiling provides indirect light alongside discreet downlighting and integrated joinery illumination. Different scenes support everyday use, music and cinema without filling the walls with controls.
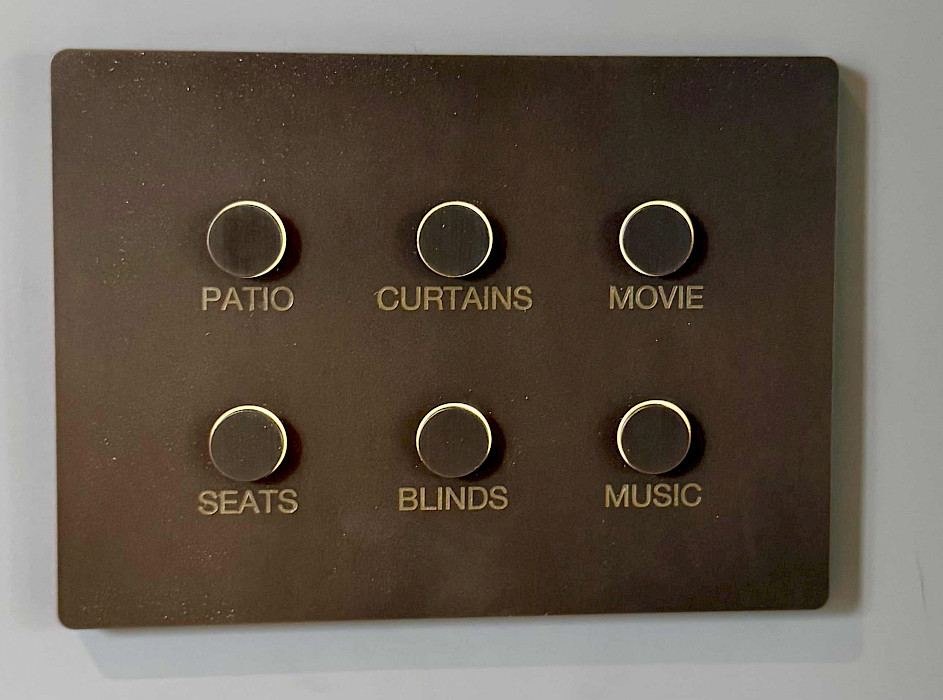
The wall control deliberately avoids presenting the owner with the complexity of the underlying systems. Patio, Curtains, Movie, Seats, Blinds and Music are understandable room functions, not technical commands.
Crestron provides the wider control environment, with Lutron integrated into the lighting and window-treatment strategy.
Selecting Movie can therefore change the environment rather than merely turn on a projector: the lighting, blinds, curtains and AV system can work together as one experience.
The same thinking extends to the seating. The large sectional arrangement reads as residential furniture, but powered mechanisms allow it to change for viewing without introducing rows of conventional cinema chairs.
A project like this is not finished when the last panel is fitted.
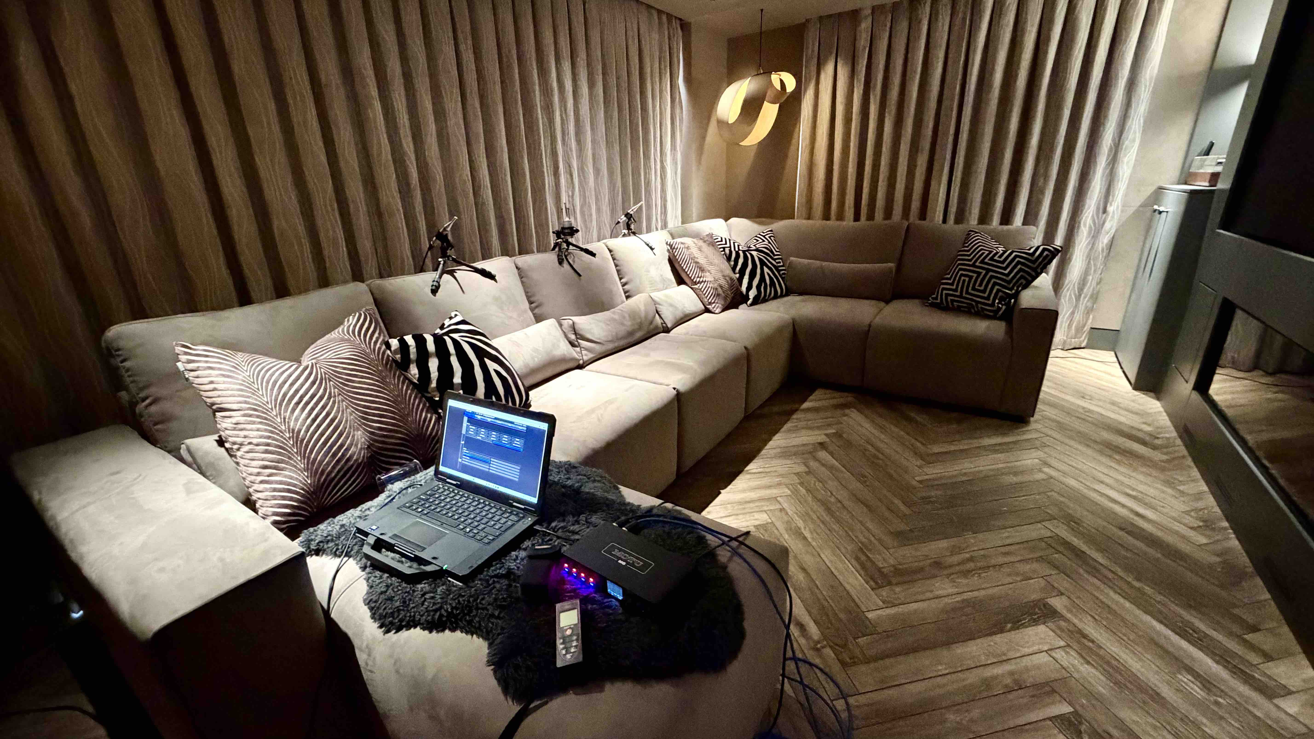
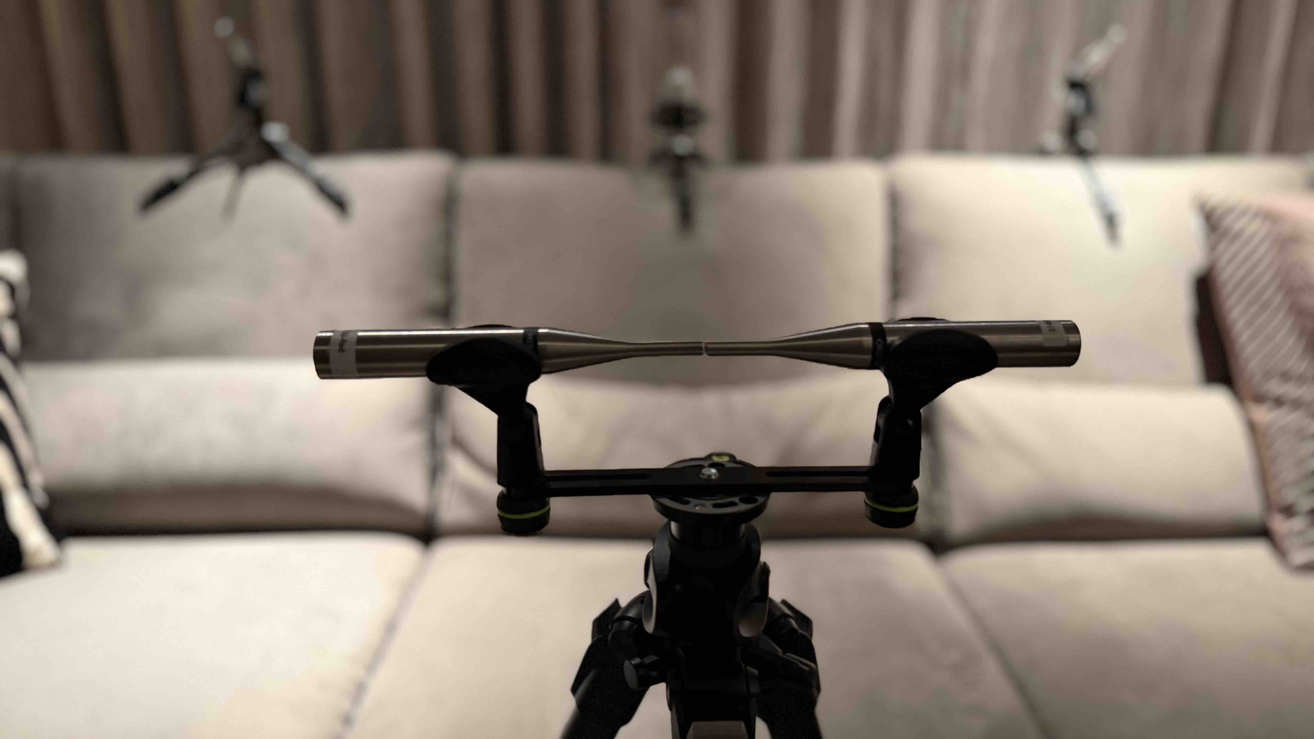
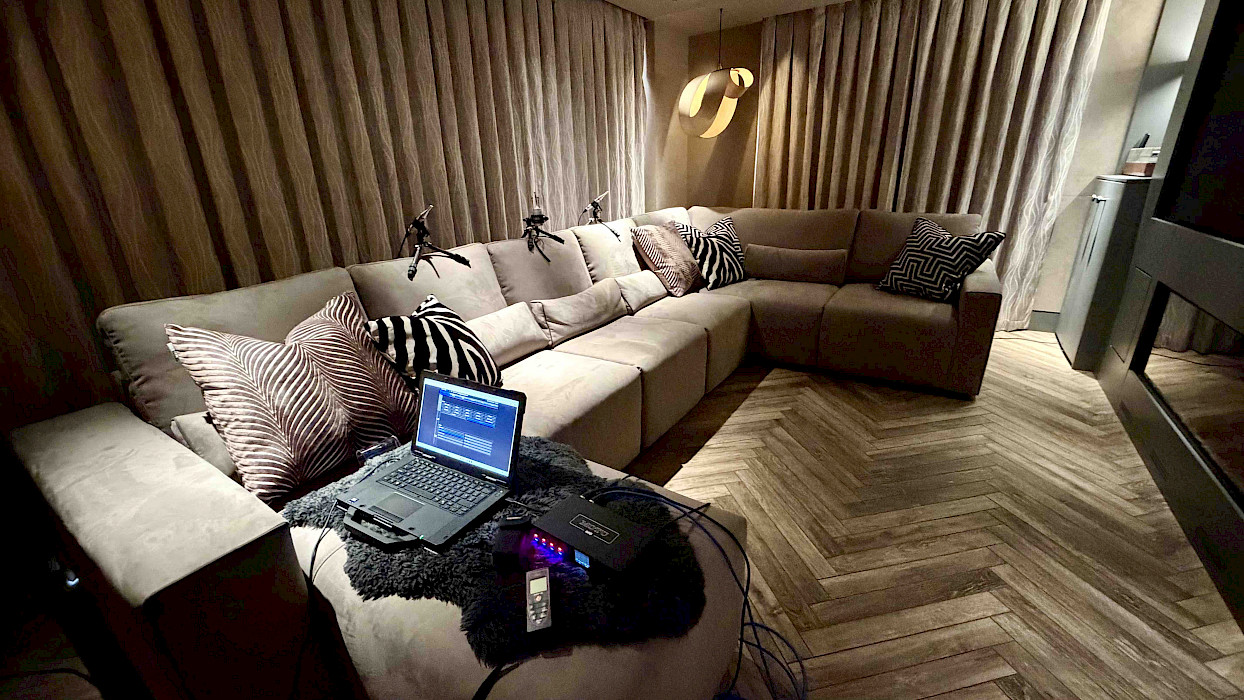
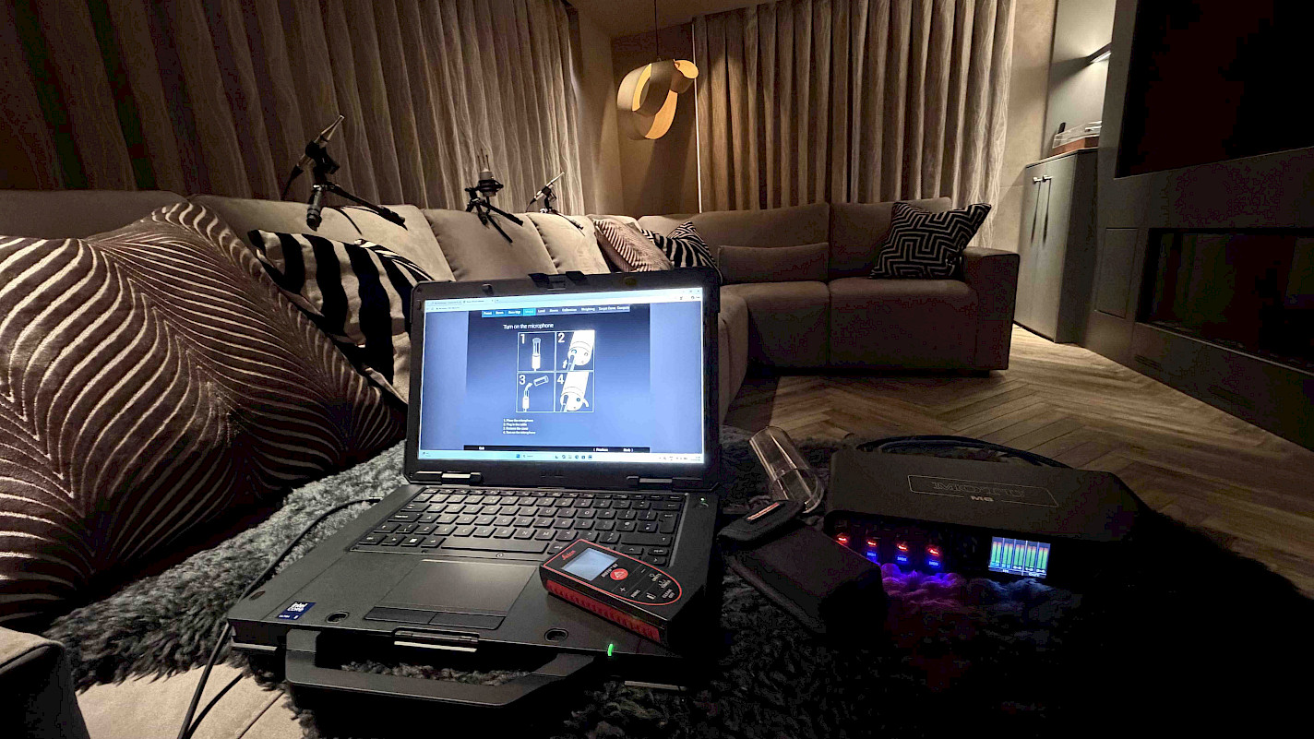
The audio system was measured and optimised through the Trinnov platform, allowing the behaviour of the loudspeakers and four subwoofer channels to be assessed in the completed room before final listening and adjustment.
The video system was also calibrated using dedicated measurement instrumentation.
This stage is essential. Premium components are only ingredients; the finished performance depends on design, installation, verification and calibration working together.
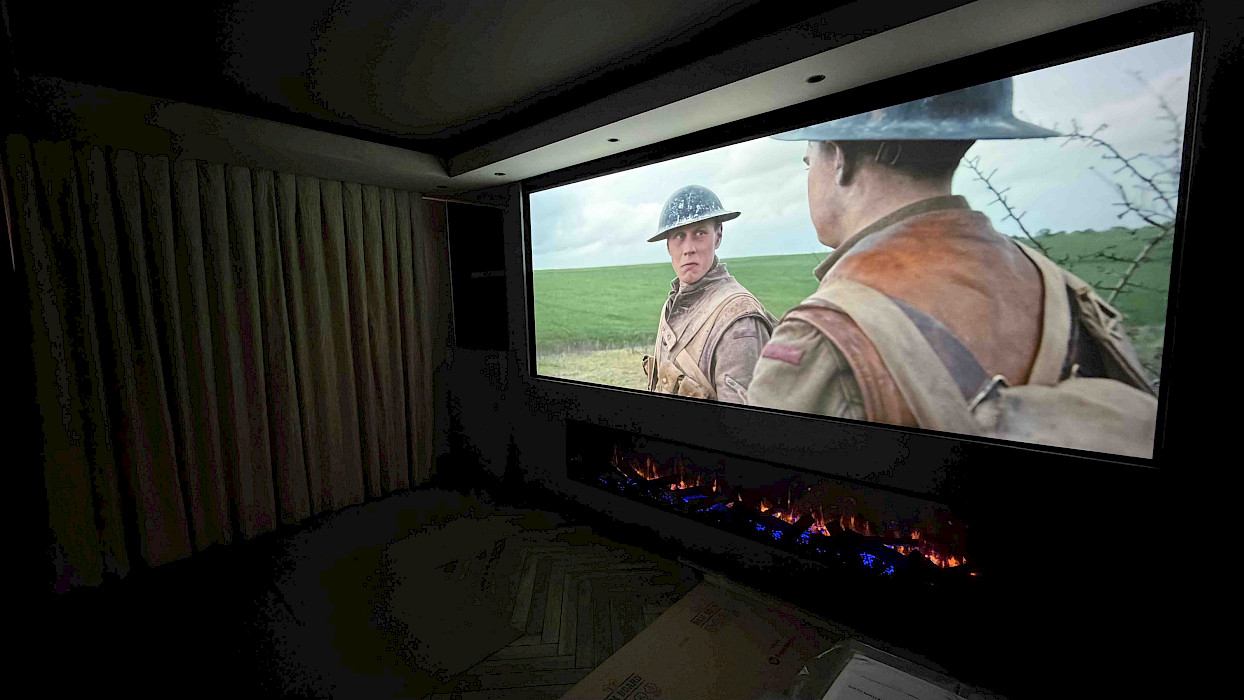
The finished room has two identities, and neither feels temporary.
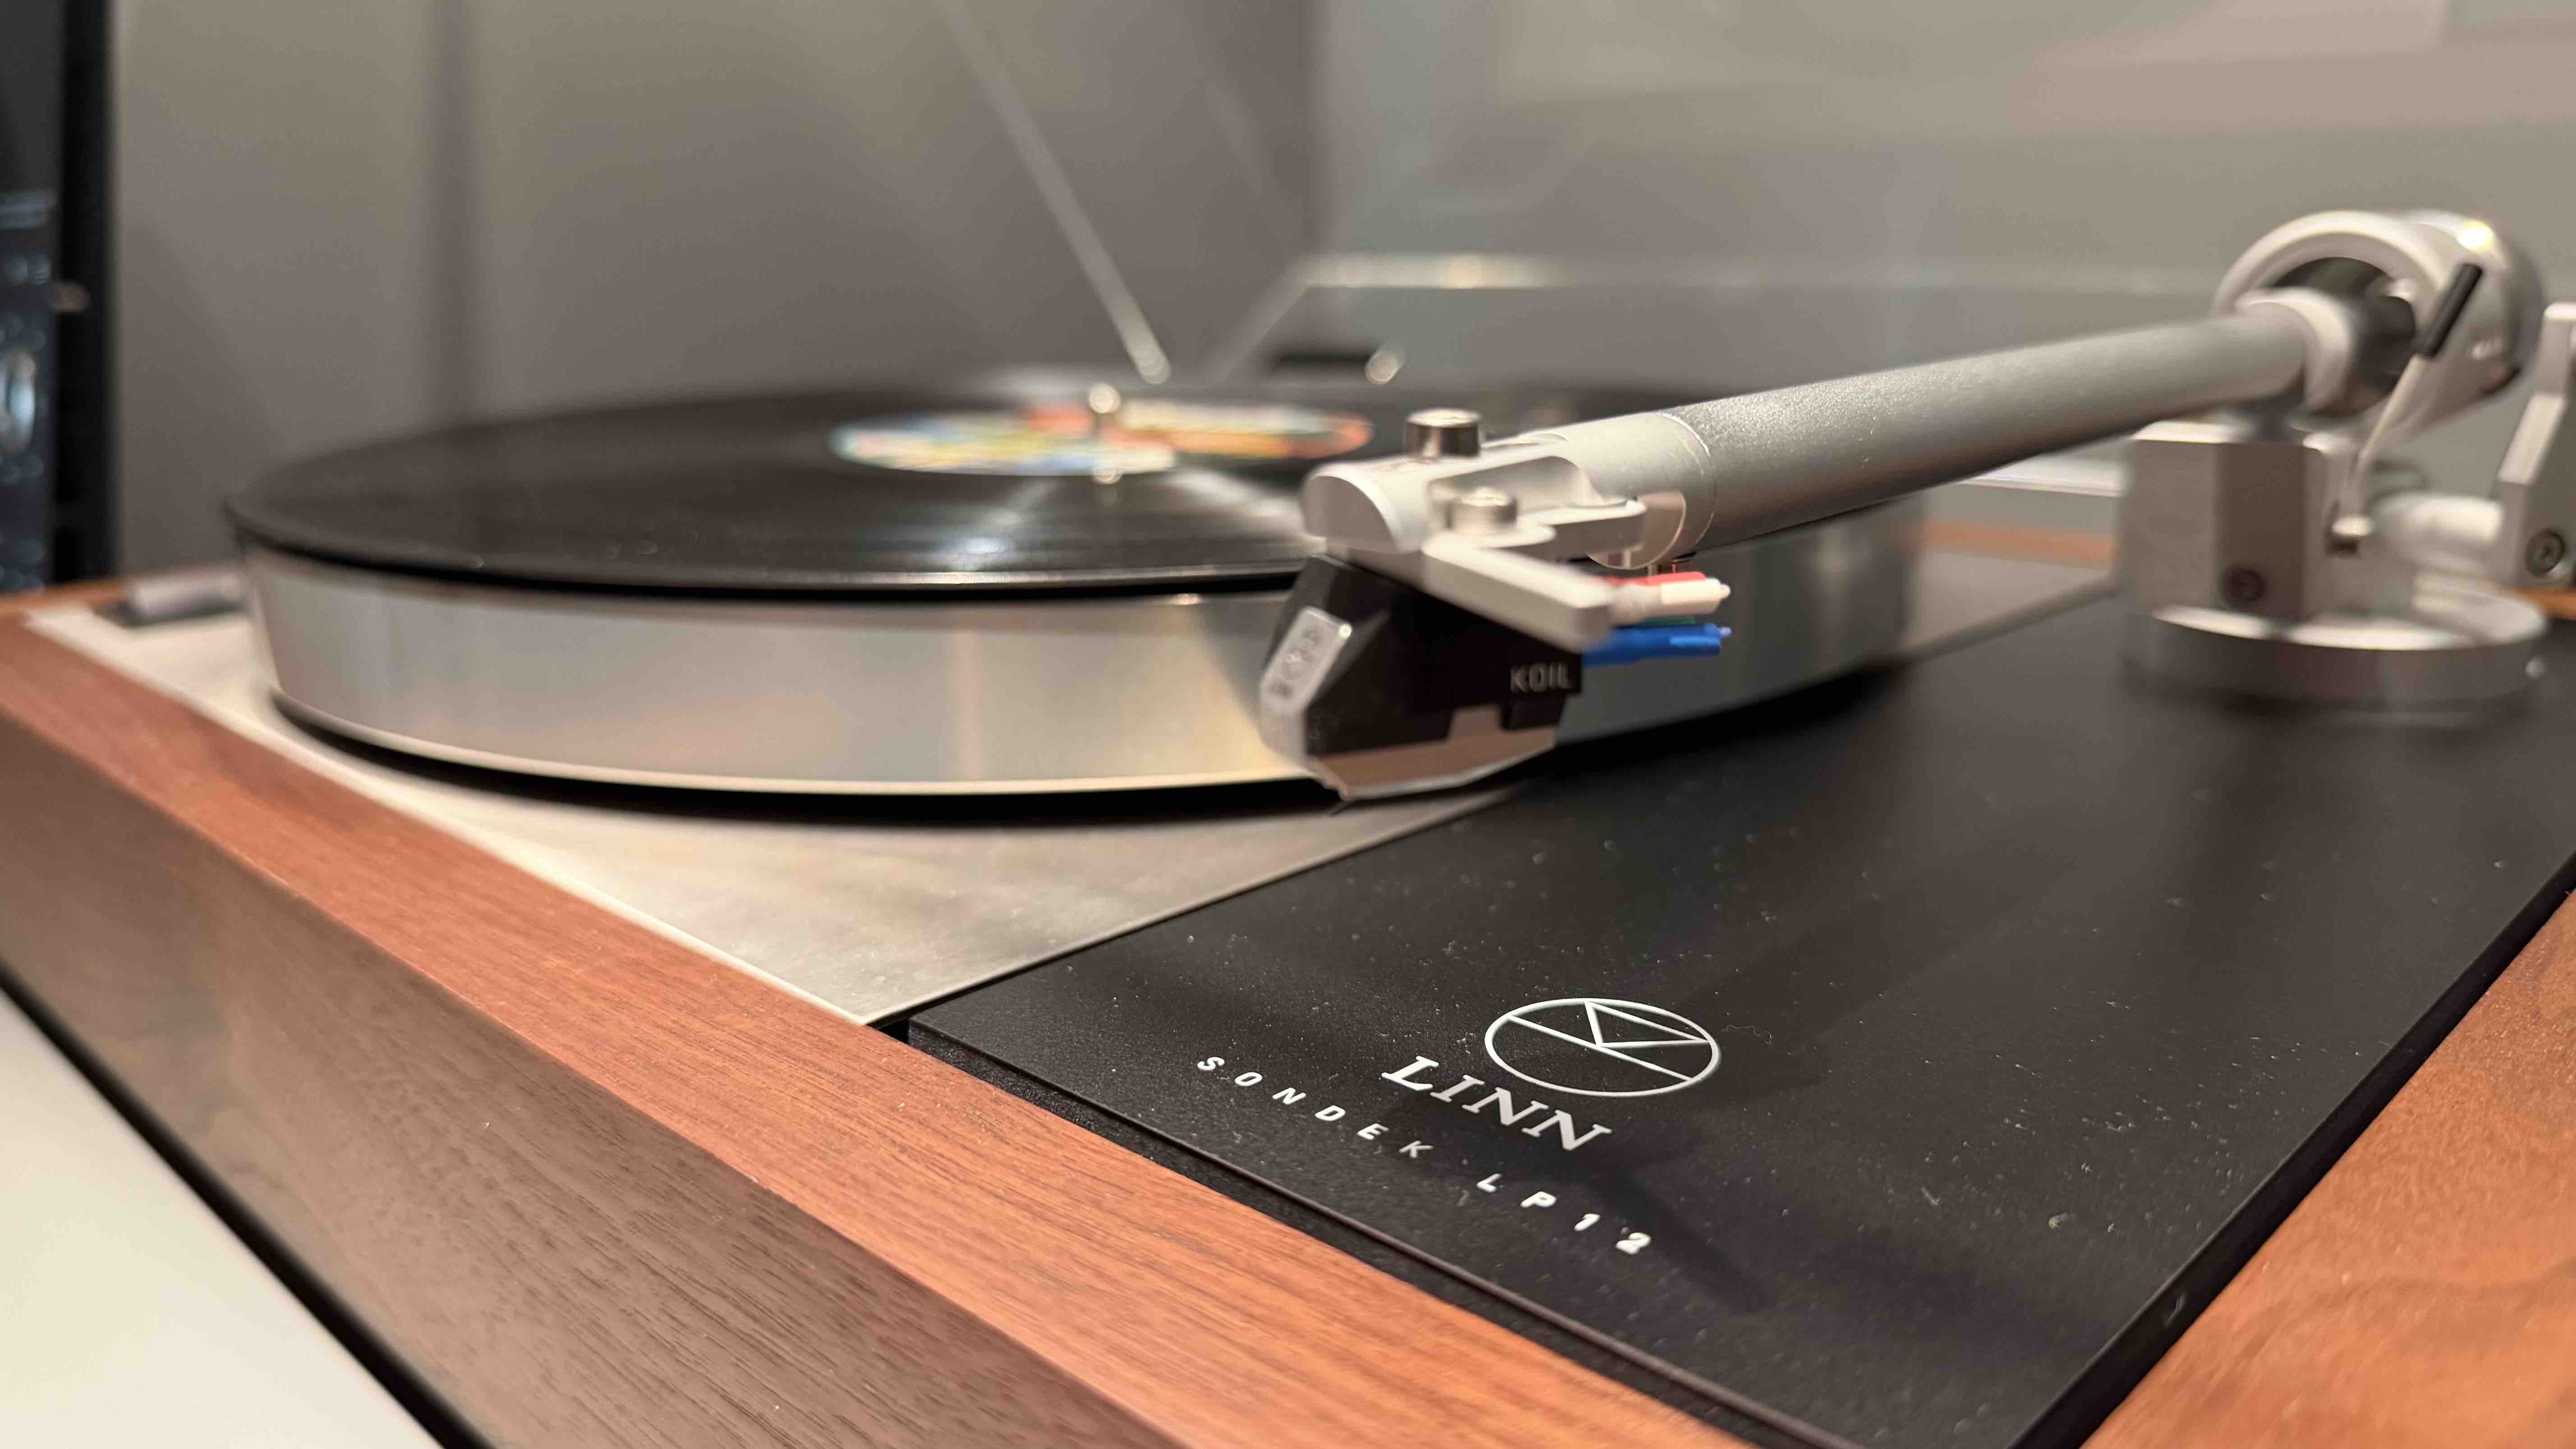
With the cinema off, it is a warm, comfortable living and music room. The elephant artwork remains the visual focus, the turntable is immediately accessible, daylight can fill the space and very little technology is visible.
When Movie is selected, the environment changes. The room can be darkened, the projection system becomes the focus and the concealed 5.4.4 audio system takes over.
Crucially, one mode has not been created at the expense of the other.
That is the part of the project we value most.
The title began with the artwork, but it became a useful description of the project itself.
The obvious elephant is the one on the wall.
The less obvious one is the amount of cinema engineering sitting quietly behind the finished room: loudspeakers, four subwoofers, acoustic treatment, processing, amplification, projection, lighting, automation and the infrastructure connecting all of it.
Most of that work is invisible when the room is finished.
And that is exactly how it should be.
A high-performance cinema when the client wants one. A beautifully resolved living space when they don't.
|
Element |
Solution |
|
Room |
Approx. 5.275 m x 4.275 m |
|
Audio |
5.4.4 immersive layout |
|
Loudspeakers / subwoofers |
Perlisten |
|
Processor |
Trinnov Altitude 16 |
|
Amplification |
Trinnov Amplitude 16 + dedicated Perlisten amplification |
|
Projector |
Epson EL-QL3000B |
|
Screen |
Screen Research Décor Mask / ClearPix 4 |
|
Video processing |
Lumagen Radiance Pro |
|
Movie source |
Kaleidescape |
|
Control |
Crestron |
|
Lighting / window treatments |
Lutron integration |